Canada Mortgage and Housing Corporation (CMHC) Housing Design Catalogue

The Housing Design Catalogue is a new initiative from the Canada Mortgage and Housing Corporation (CMHC) and is designed to accelerate housing development across Canada.

It features multiple sets of near permit-ready architectural plans tailored to various regions, created by local architects and engineers to meet regional building codes, planning regulations, climate conditions, construction practices, and architectural styles.

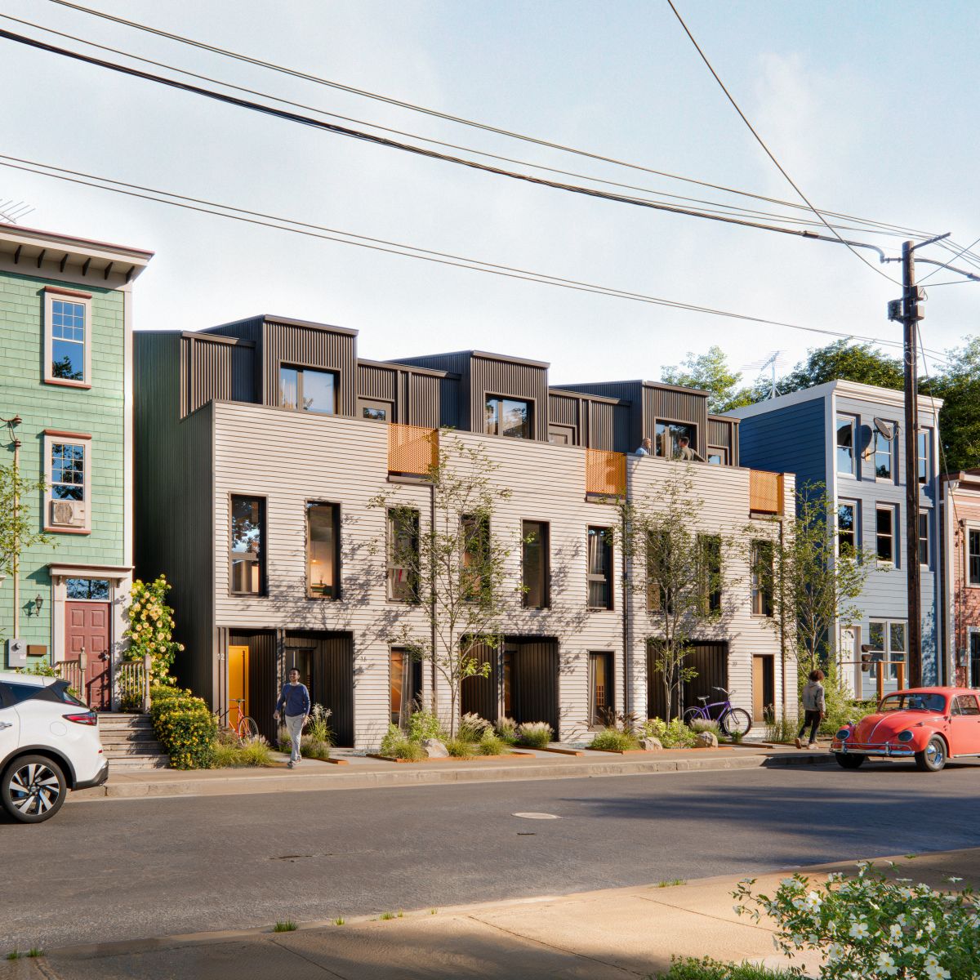
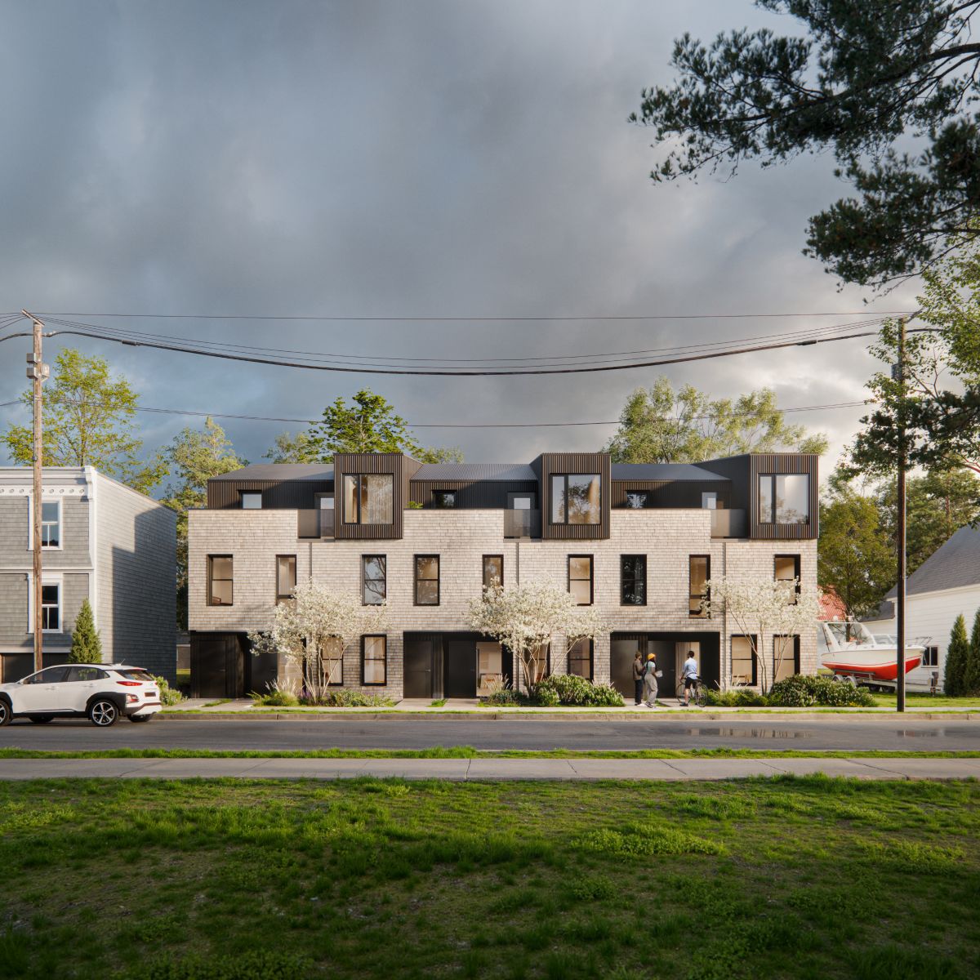
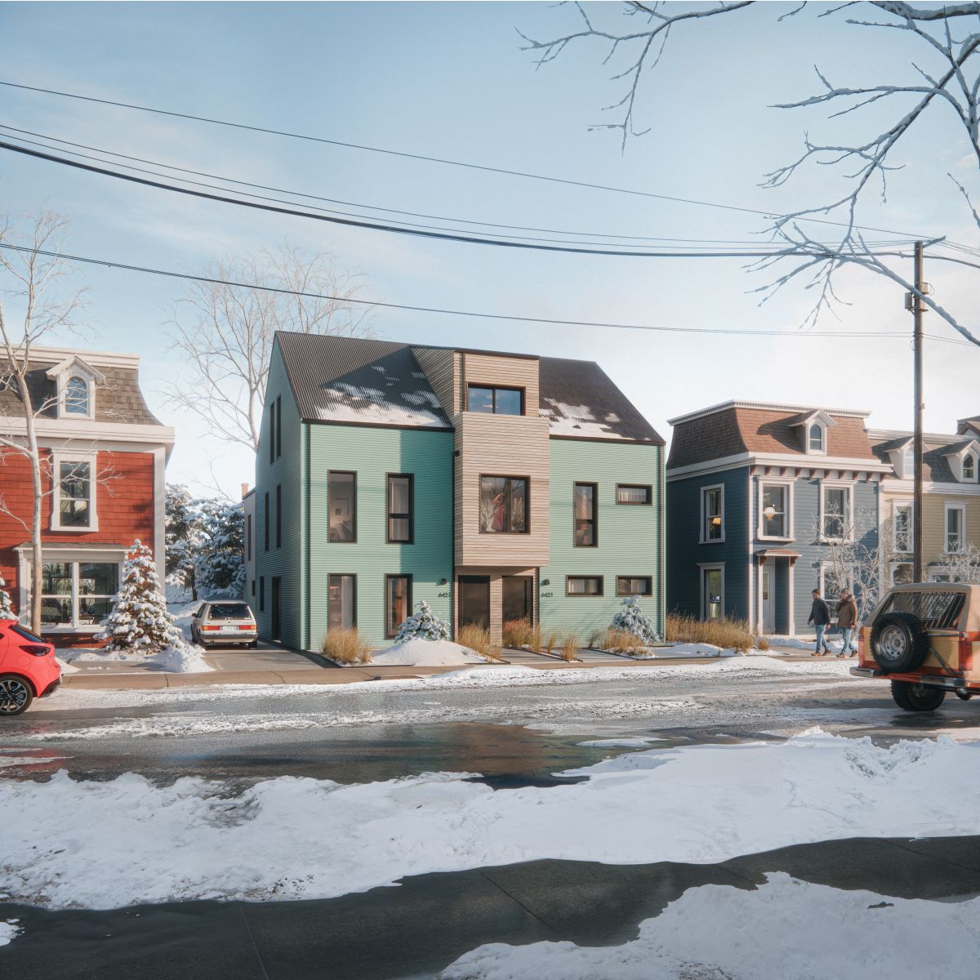
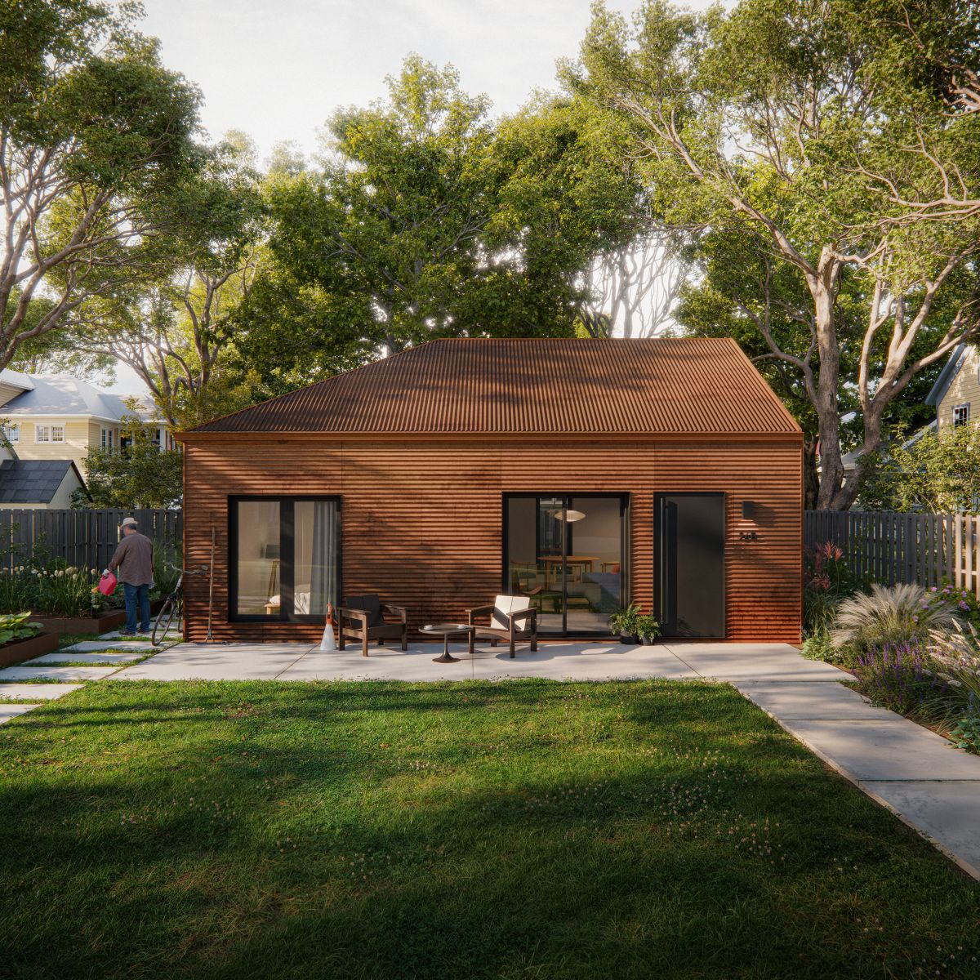
For New Brunswick, the Catalogue includes eight plan sets:

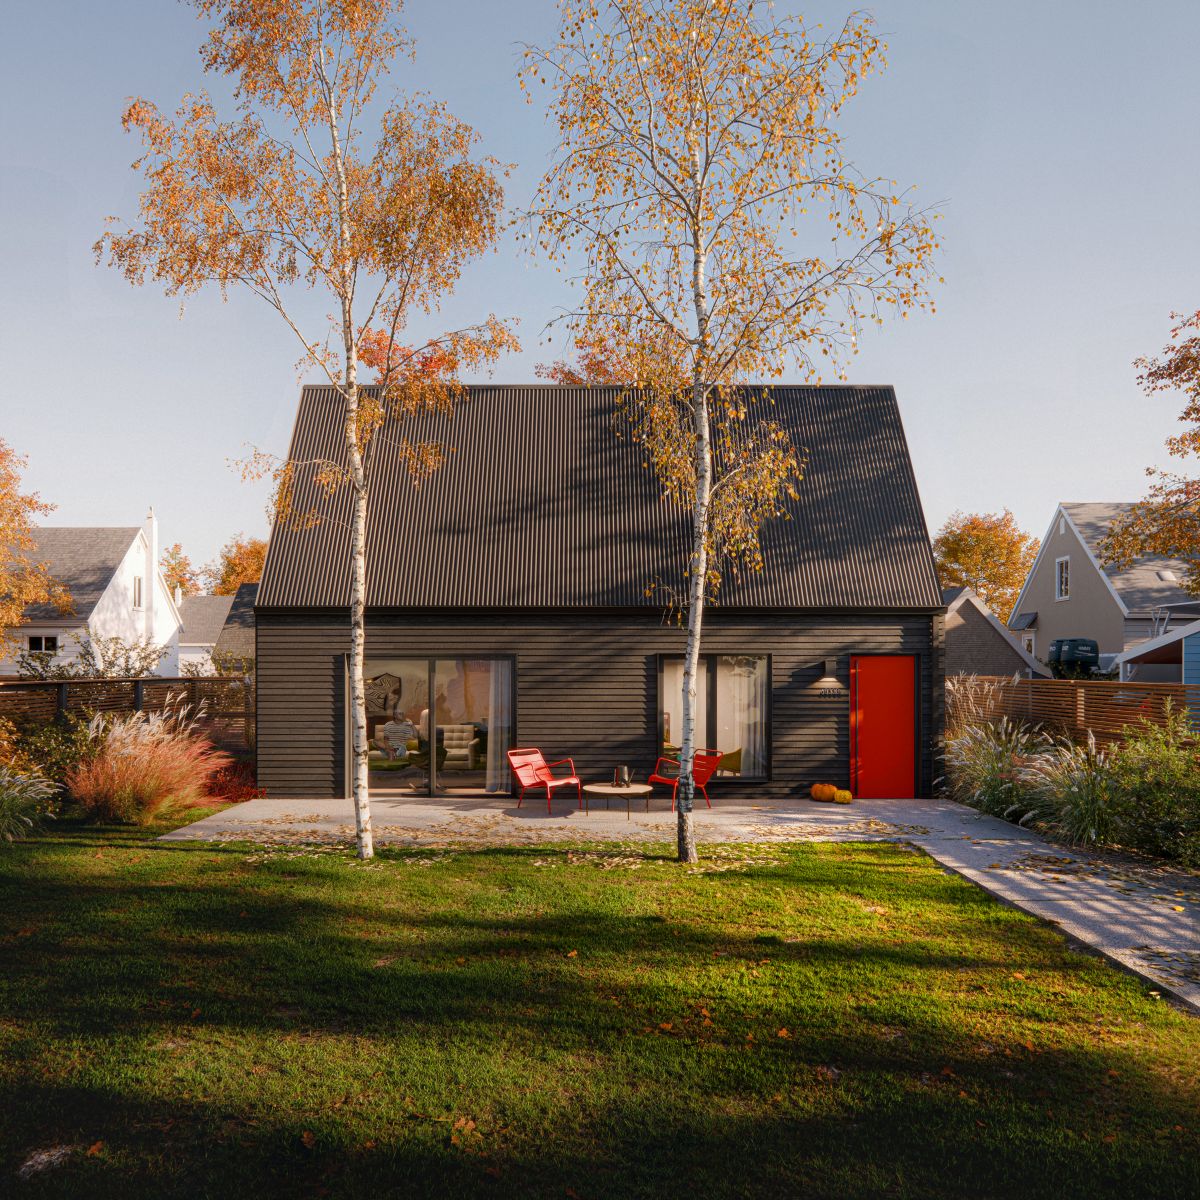
· Two accessory dwelling units (ADUs)

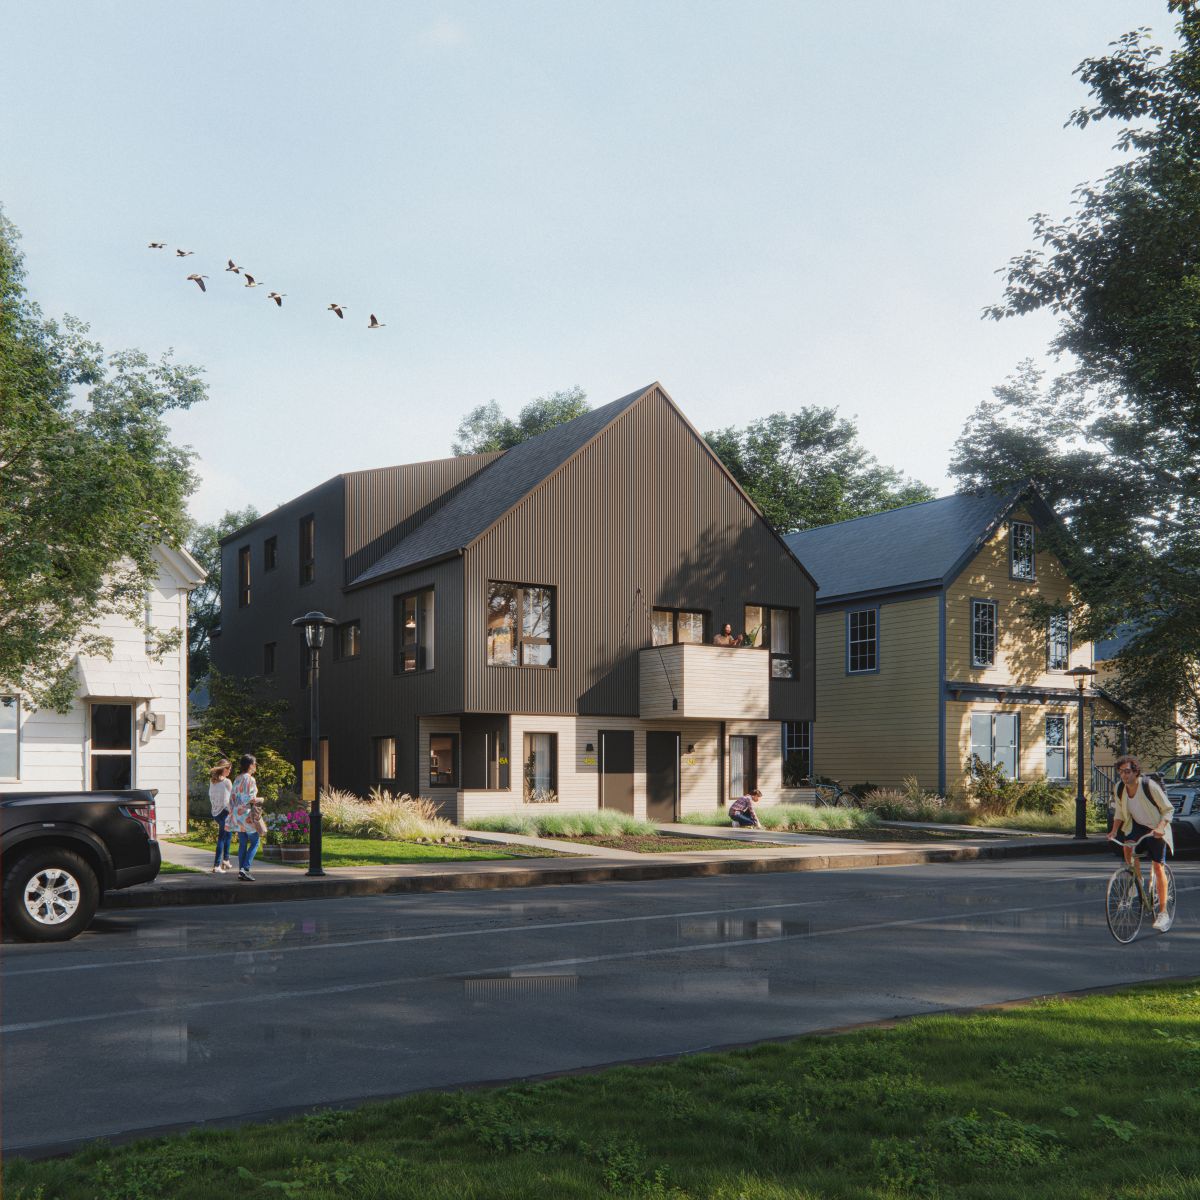
· Three fourplexes

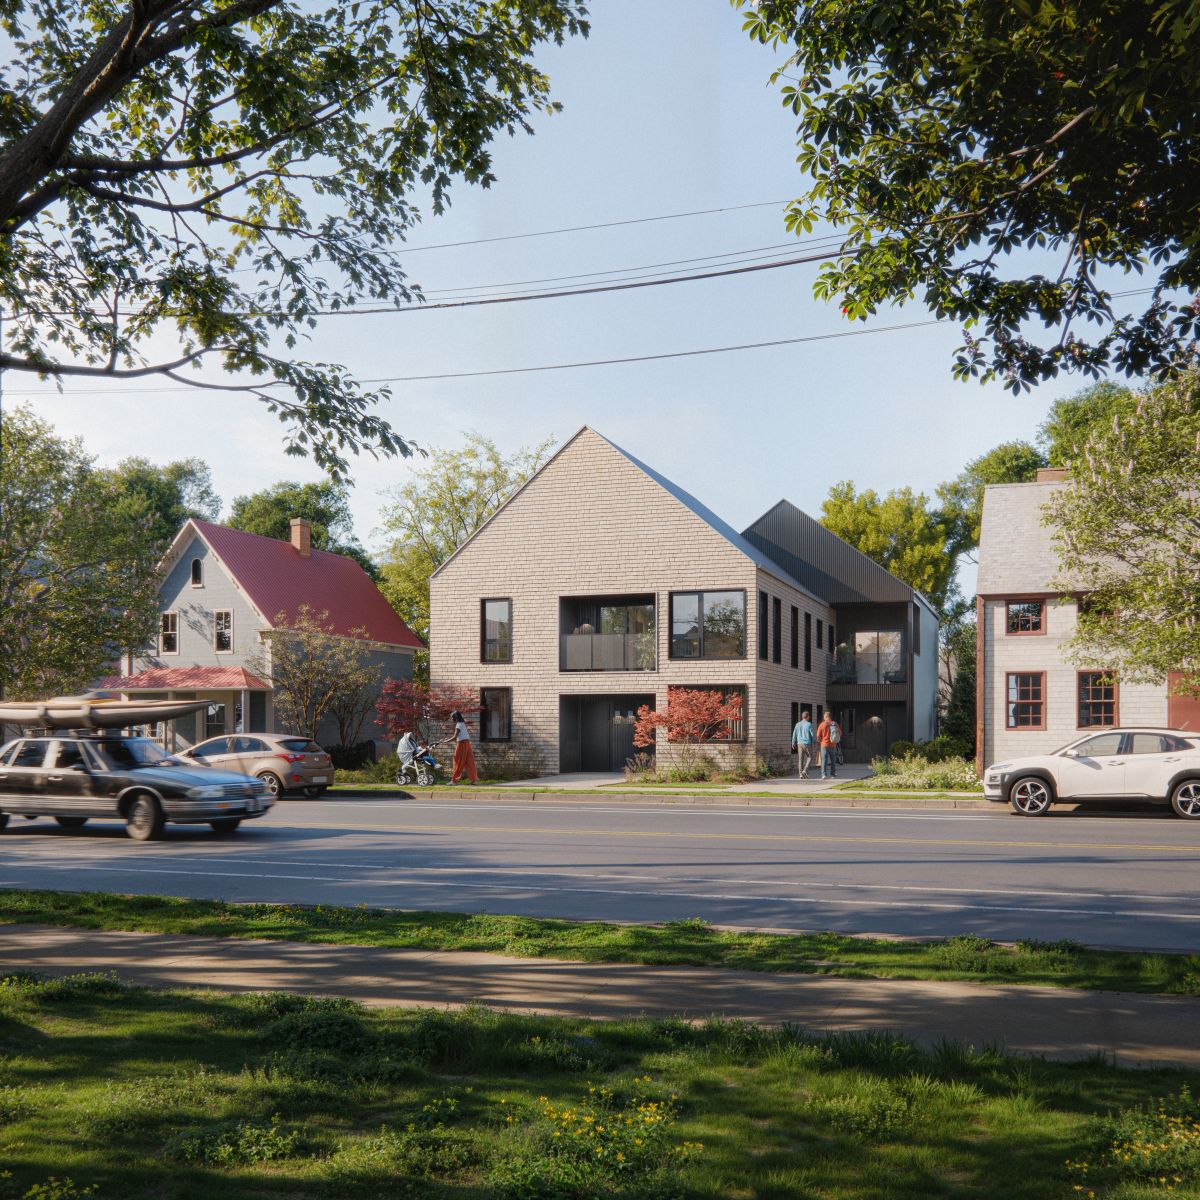
· One sixplex

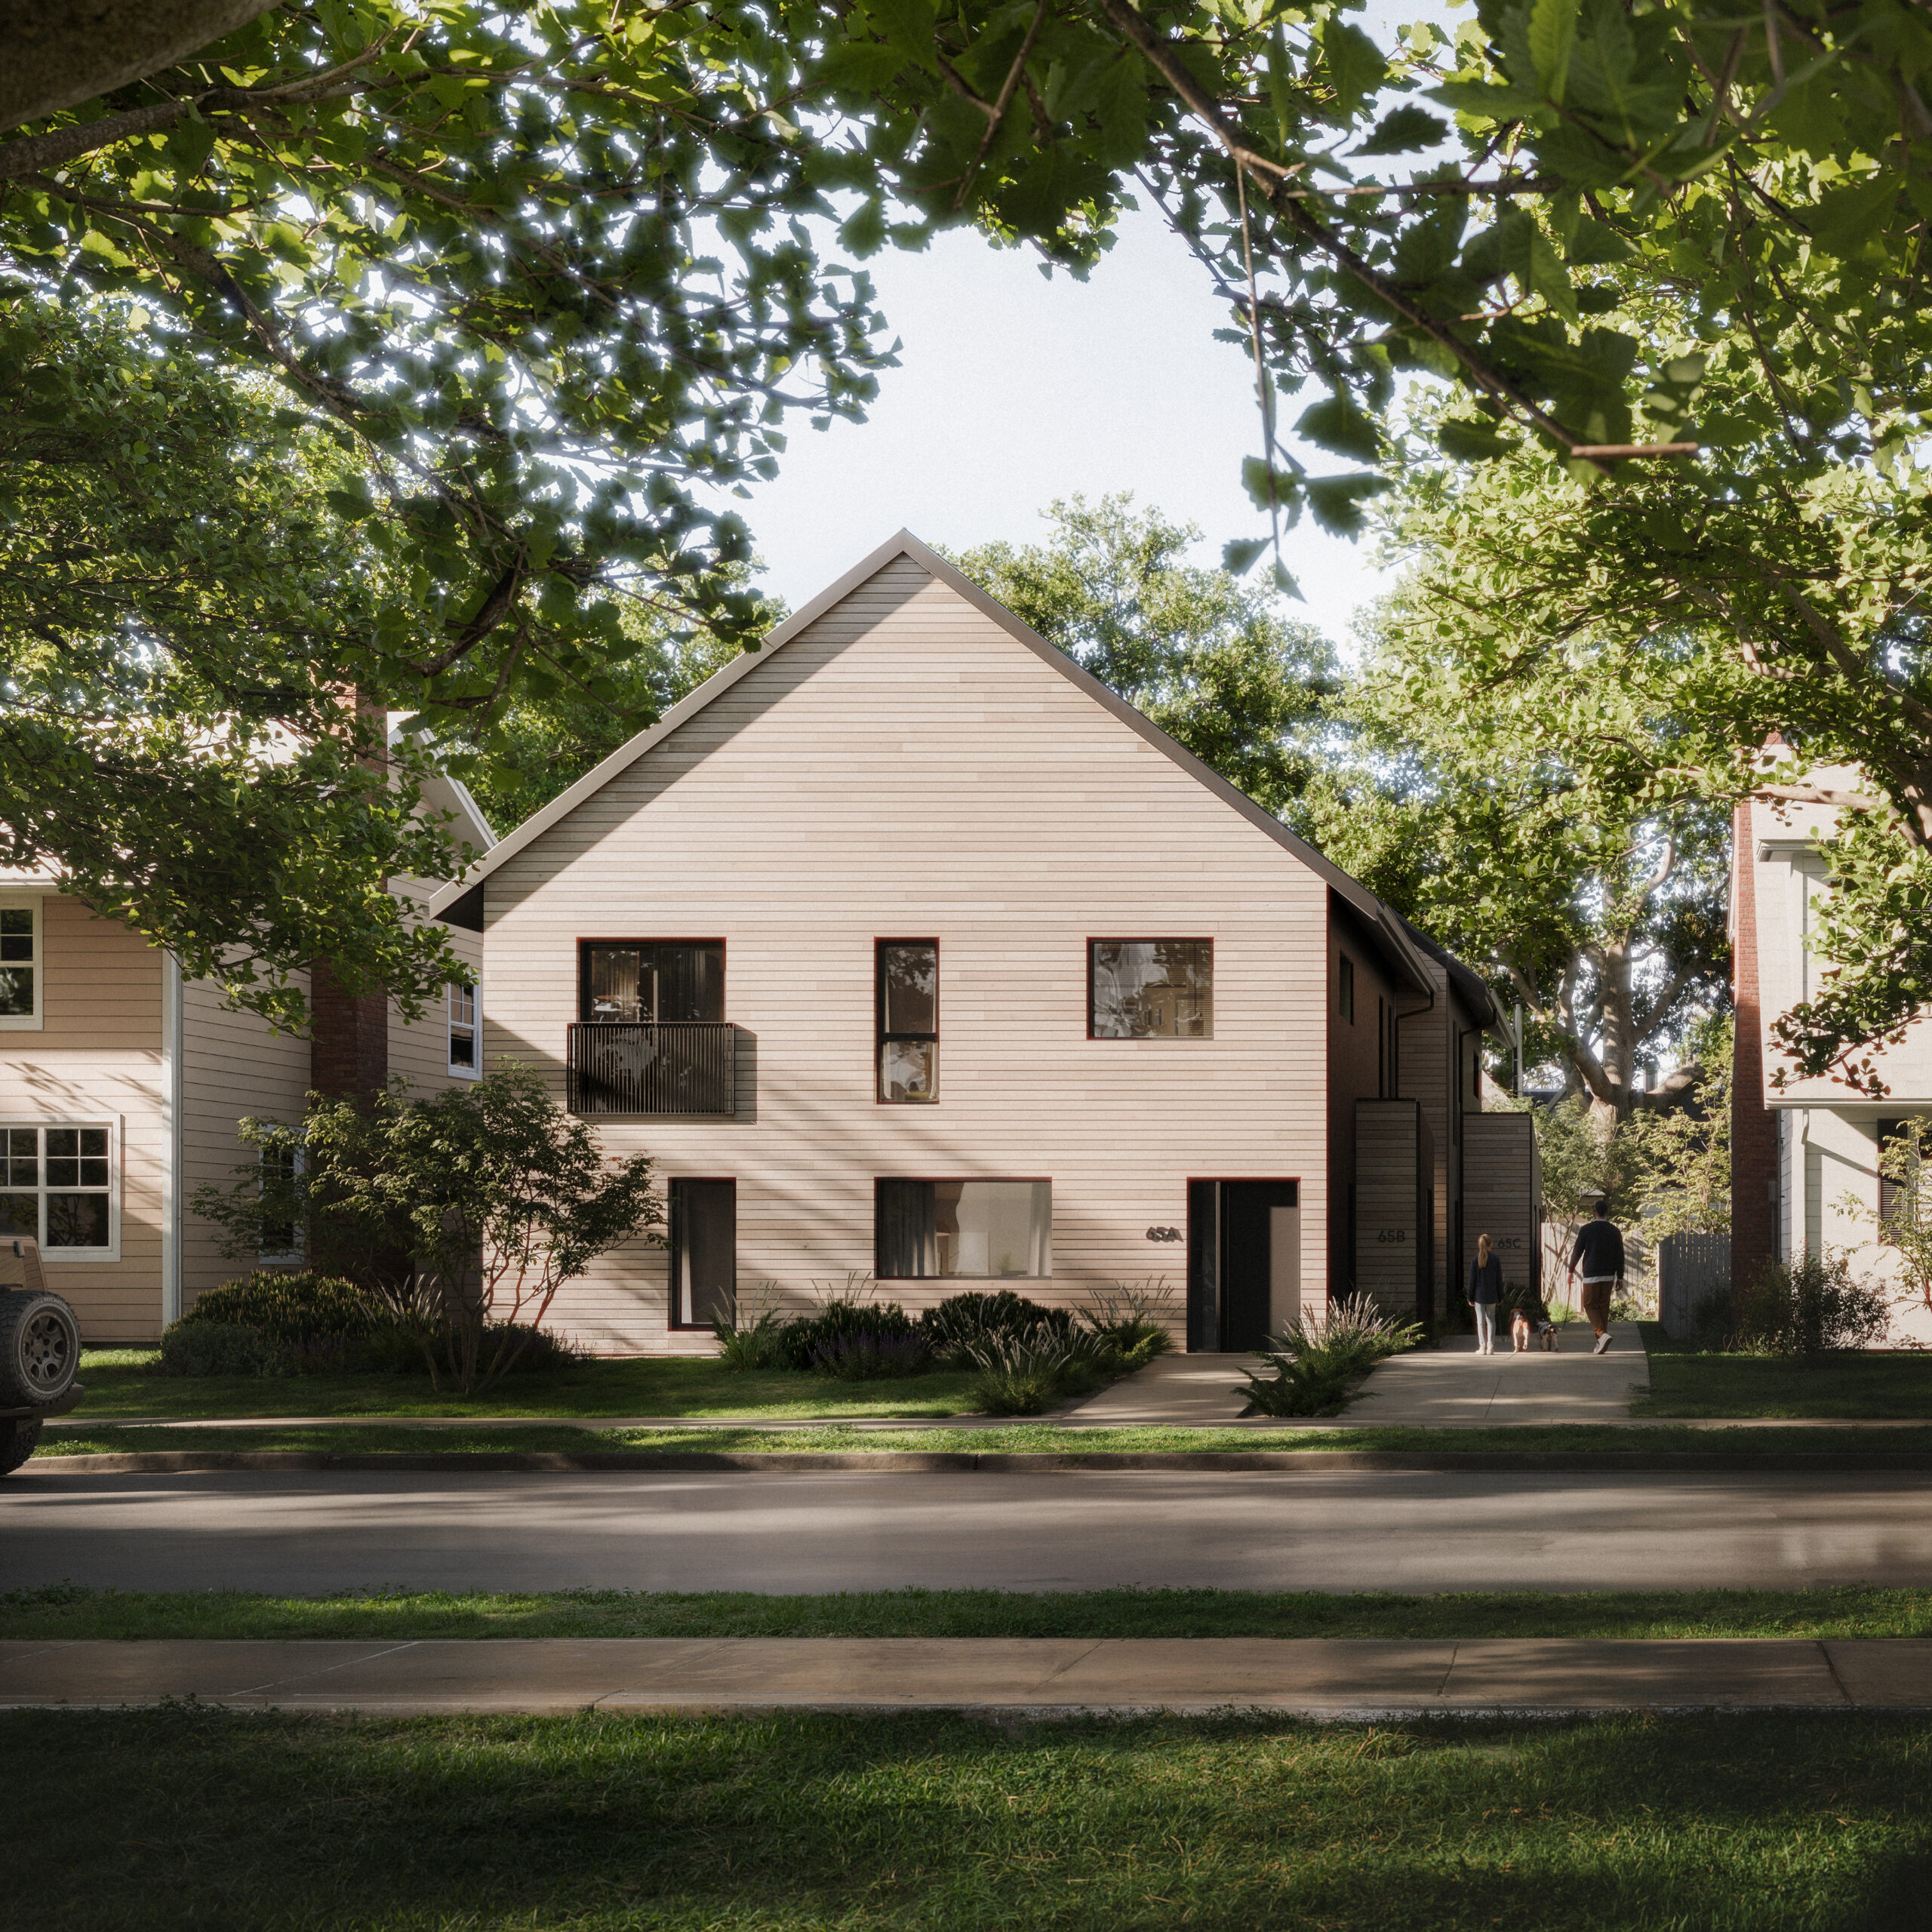
· Two stacked townhouses
Housing Design Catalogue Plan Sets

What are the benefits of using Housing Design Catalogue plans?

Using Catalogue plans can significantly reduce both time and cost by eliminating the need to create custom designs from scratch.

These professionally developed plans are available to property owners free of charge and include many of the resources needed to begin planning your project, such as:

· Architectural and engineering drawings (available in PDF, CAD, and BIM formats)

· Floor plans and elevations (available in PDF, CAD, and BIM formats)

· Technical specifications (available in PDF, CAD, and BIM formats)

· Energy performance models and reports (available in PDF, Excel, and HOT 2000 formats)

· User guide and terms of use (available in PDF format)

However, to meet local permitting requirements, you will need to engage a qualified professional, such as an architect or engineer, to adapt and finalize the plans for your property and prepare a permit-ready submission.

Will my permit application be fast-tracked if I use Housing Design Catalogue plans?

Permit applications using Housing Design Catalogue plans will receive a prioritized review above and beyond the standard small-scale residential permit timelines.

Can I customize a Catalogue design?

Yes. Catalogue designs are intended to be adapted to your property and project needs. They can be modified for:

· Site-specific conditions, such as grading, drainage and orientation

· Zoning requirements, such as lot coverage and setbacks

· Parking, access and site servicing

· Material and cladding selections

· Local code and by-law requirements

Design details may vary, and the final appearance of your home will depend on the materials and finishes you choose including cladding, roofing and interior finishes. CMHC renderings are examples only.

Will the design fit in my property?

Before moving forward, it’s important to confirm that your chosen design complies with local land use By-laws and Building Code requirements. Key considerations include:

· Setback Requirements: Most land use By-laws specify minimum distances between buildings and property lines. These setbacks typically vary for front, side, and rear yards.

· Lot Coverage Limits: By-laws also regulate the maximum percentage of your lot that can be occupied by buildings. This includes both the main structure and accessory buildings such as sheds, garages, and garden suites.

· Height Restrictions: There are maximum height limits for both primary buildings and garden suites, which vary by zone.

· Separation Distances: Depending on the layout of your lot and adjacent properties, additional Building Code requirements for separation distances may apply.

The Housing Design Catalogue includes planning resources such as site design examples that illustrate how different housing designs may work on a variety of lots, with considerations such as parking, access, pathways and lot dimensions. These examples can be used as a reference when planning your project.

Unsure if your property qualifies?

If you’re unsure whether your property qualifies, please contact the Town of Grand Bay-Westfield at 506-738-6400 for assistance.

For more information on CMHC’s Housing Design Catalogue, refer to the User Guide  and FAQ.

For additional Catalogue specific questions, feel free to reach out to CMHC: catalogue@cmhc-schl.gc.ca